Save
Ask
Tour
Hide
Share
$1,525,000
2 Days On Site

5101 DOVER STREET NE
ST PETERSBURG, FL 33703

For Sale|Single Family Residence|Active
5
Beds
4
Total Baths
3
Full Baths
1
Partial Bath
2,888
SqFt
$528
/SqFt
1965
Built
Subdivision:
SHORE ACRES VENICE SEC 2ND PT REP BLK 7
County:
Pinellas

Due to the health concerns created by Coronavirus we are offering personal 1-1 online video walkthough tours where possible.
Call Now: 407-922-9767
Is this the listing for you? We can help make it yours.
407-922-9767
5101 DOVER STREET NE5101 DOVER STREET NE5101 DOVER STREET NE5101 DOVER STREET NE
Save
Ask
Tour
Hide
Share

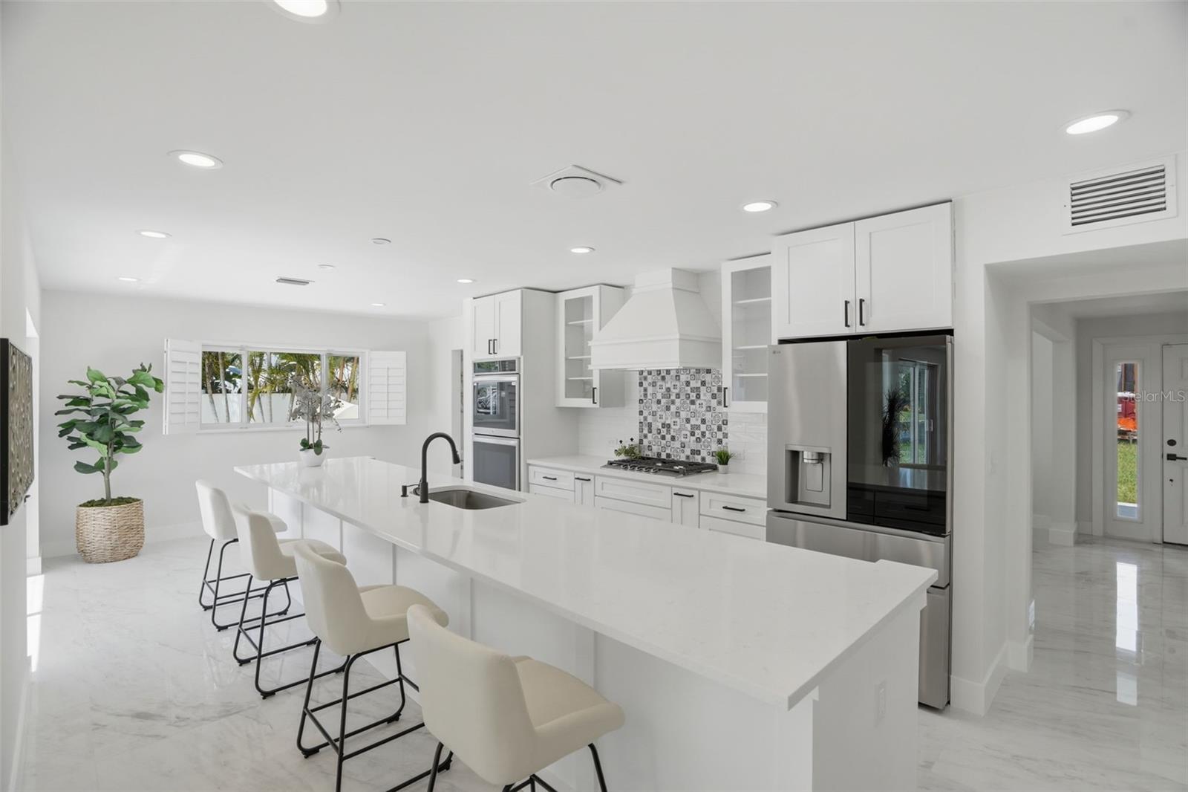
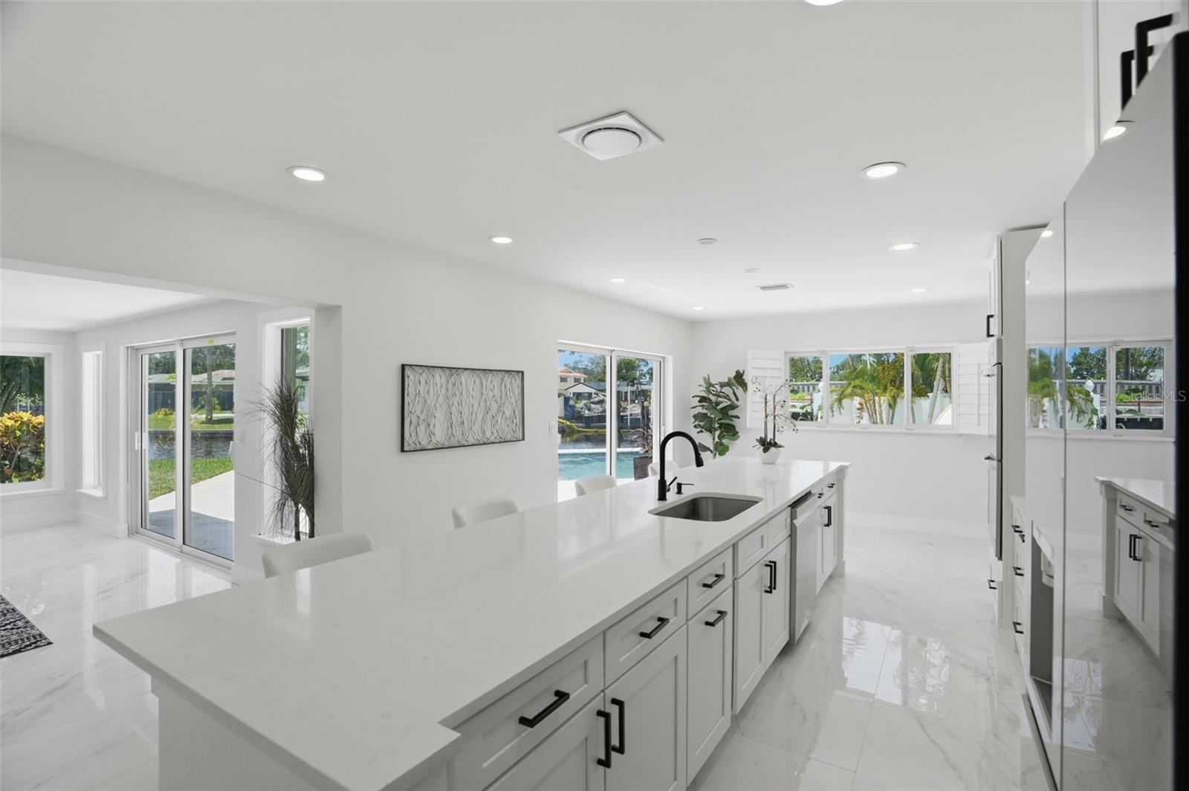
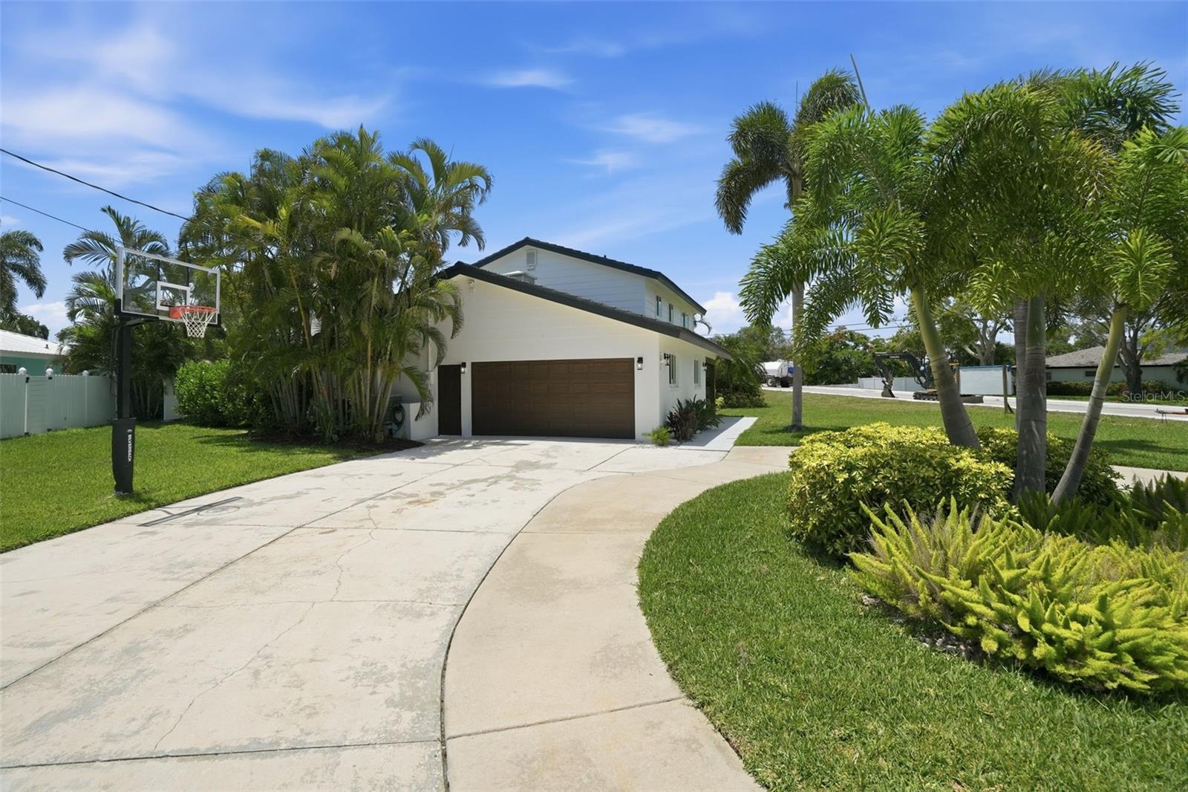
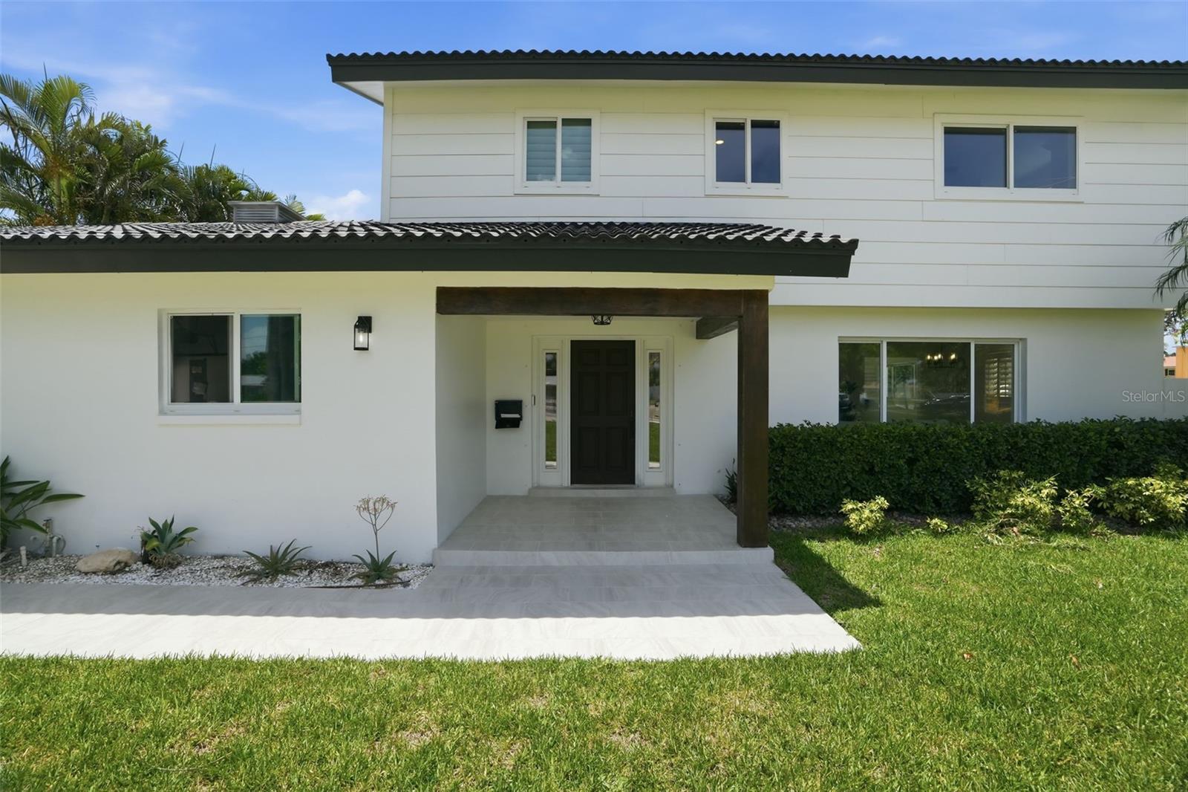
Welcome to 5101 Dover St NE, a masterfully updated waterfront retreat where luxury design meets effortless Florida living. This 5-bedroom, 3.5-bath residence has been reimagined with high-end finishes and modern conveniences throughout, offering an elevated lifestyle in one of St. Pete’s most desirable coastal communities. Step inside to a bright, open layout anchored by a chef’s kitchen featuring quartz countertops, custom cabinetry, and premium appliances — including a built-in oven with integrated air fryer. Every detail has been thoughtfully curated to blend sophistication with everyday functionality. The spacious primary suite provides a serene escape, while additional bedrooms offer flexibility for guests, family, or a dedicated home office. With 3.5 beautifully updated bathrooms, comfort and style are felt in every corner. Outdoors, this home truly shines. Enjoy resort-style living with a large pool, hot tub, and a rare outdoor sauna — perfect for unwinding or entertaining. Boaters will appreciate the private boat lift, offering quick access to Tampa Bay’s open waters. A two-car garage and generous storage complete this exceptional property. This is more than a home — it’s a lifestyle. Modern luxury, waterfront tranquility, and high-end upgrades come together to create a one-of-a-kind St. Pete sanctuary.

Save
Ask
Tour
Hide
Share
Listing Snapshot
Price 
$1,525,000
Days On Site 
2 Days
Bedrooms 
5
Inside Area (SqFt) 
2,888 sqft
Total Baths 
4
Full Baths 
3
Partial Baths 
1
Lot Size 
0.29 Acres
Year Built 
1965
MLS® Number 
TB8530762
Status 
Active
Property Tax 
$10,774.7
HOA/Condo/Coop Fees 
N/A
Sq Ft Source 
Public Records
Friends & Family
Recent Activity
14 hours agoListing updated with changes from the MLS®
22 hours agoStatus changed to Active
2 days agoListing first seen on site
General Features
Acres 
0.29
Attached Garage 
Yes
Direction Faces 
South
Foundation 
Slab
Garage 
Yes
Garage Spaces 
2
Home Warranty 
Yes
Levels 
Two
Number Of Stories 
2
Parking 
Circular DrivewayAttached
Property Sub Type 
Single Family Residence
Sewer 
Public Sewer
SqFt Total 
3160
Style 
Coastal
Utilities 
Electricity ConnectedUnderground Utilities
Water Source 
Public
Interior Features
Appliances 
DishwasherDisposalGas Water HeaterRange HoodRefrigerator
Cooling 
Central Air
Fireplace 
Yes
Fireplace Features 
Family RoomWood Burning
Flooring 
TileVinyl
Furnished 
Unfurnished
Heating 
Central
Interior 
Open FloorplanSauna
Laundry Features 
Gas Dryer HookupInsideLaundry Room
Spa 
Yes
Bedroom 2 
Dimensions - 13x10Level - Second
Bedroom 3 
Dimensions - 13x11Level - Second
Bedroom 4 
Dimensions - 12x10Level - Second
Dining Room 
Dimensions - 21x13Level - First
Family Room 
Dimensions - 32x17Level - First
Kitchen 
Dimensions - 24x13Level - FirstFeatures - Kitchen Island
Laundry 
Dimensions - 8x8Level - First
Master Bedroom 
Dimensions - 16x13Level - First
Save
Ask
Tour
Hide
Share
Exterior Features
Construction Details 
BlockOtherStucco
Exterior 
Dock
Fencing 
MasonryVinyl
Lot Features 
Corner LotWaterfront
Patio And Porch 
Front Porch
Pool Features 
GunitePrivate
Private Pool 
Yes
Roof 
Tile
Spa 
Yes
Spa Features 
HeatedIn Ground
View 
Water
Waterfront 
Yes
Waterfront Features 
Canal Front
Waterview 
Water
Community Features
Financing Terms Available 
CashConventionalFHAVA Loan
MLS Area 
33703 - St Pete
Roads 
Asphalt
Township 
31
Listing courtesy of EXP REALTY LLC (727) 267-0036


Listing information is provided by Participants of the Stellar MLS. IDX information is provided exclusively for personal, non-commercial use, and may not be used for any purpose other than to identify prospective properties consumers may be interested in purchasing. Information is deemed reliable but not guaranteed. Properties displayed may be listed or sold by various participants in the MLS Copyright 2026, Stellar MLS.
Last checked: 2026-07-20 08:51 PM EDT

Neighborhood & Commute
Source: Walkscore
Disclosure: Community information and market data powered by Constellation Data Labs. Information is deemed reliable but not guaranteed.
Save
Ask
Tour
Hide
Share